



4 Beds
4 Baths
3,045 SqFt
4 Beds
4 Baths
3,045 SqFt
Key Details
Property Type Single Family Home
Sub Type Single Family Residence
Listing Status Active
Purchase Type For Sale
Square Footage 3,045 sqft
Subdivision Glen Cove East Sec 03
MLS Listing ID 21314000
Style Contemporary/Modern
Bedrooms 4
Full Baths 4
HOA Y/N None
Year Built 1972
Lot Size 0.296 Acres
Acres 0.296
Property Sub-Type Single Family Residence
Property Description
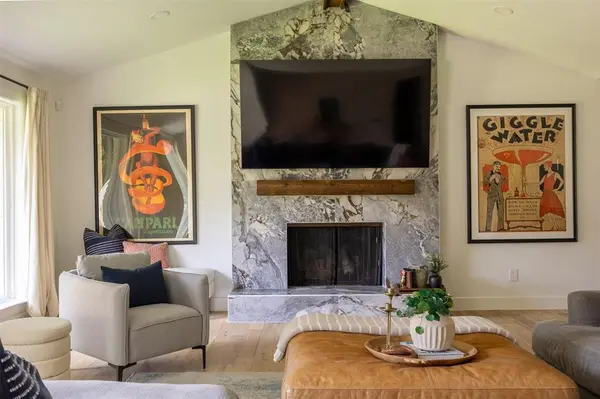
Completely renovated in 2024, this 4-bedroom, 4-bathroom home sits on over a quarter-acre lot in the heart of Dallas' Private School Corridor. The open floor plan centers around a chef's kitchen with a large quartz island, soft-close custom cabinetry, and plenty of space for gathering.
The flexible layout includes a dedicated home office, spacious secondary bedrooms, and an oversized fourth bedroom with a private ensuite on the opposite side of the home—ideal for guests, multigenerational living, or an in-law suite. The primary suite features a fireplace, oversized walk-in closet, soaking tub, and dual rain shower.
Outside, you'll find a mature pear tree and a backyard chicken coop. The chickens are negotiable and can stay with the home or be relocated before closing.
Location
State TX
County Dallas
Direction From Forest, go north on Midway. Turn left on Calculus. House will be on your right.
Rooms
Dining Room 2
Interior
Interior Features Built-in Features, Decorative Lighting, Eat-in Kitchen, Flat Screen Wiring, Kitchen Island, Open Floorplan, Vaulted Ceiling(s), Walk-In Closet(s)
Heating Central, Fireplace(s)
Cooling Central Air, Electric
Flooring Ceramic Tile, Hardwood
Fireplaces Number 2
Fireplaces Type Bedroom, Electric, Gas, Living Room
Appliance Dishwasher, Disposal, Gas Water Heater, Microwave, Double Oven, Vented Exhaust Fan
Heat Source Central, Fireplace(s)
Exterior
Exterior Feature Covered Patio/Porch, Rain Gutters
Garage Spaces 2.0
Fence Fenced, Wood
Utilities Available City Sewer, City Water, Curbs, Individual Gas Meter, Individual Water Meter
Roof Type Composition
Total Parking Spaces 2
Garage Yes
Building
Lot Description Few Trees, Interior Lot, Landscaped, Lrg. Backyard Grass, Subdivision
Story One
Foundation Slab
Level or Stories One
Structure Type Brick
Schools
Elementary Schools Gooch
Middle Schools Marsh
High Schools White
School District Dallas Isd
Others
Acceptable Financing Cash, Conventional, VA Loan
Listing Terms Cash, Conventional, VA Loan
Virtual Tour https://www.propertypanorama.com/instaview/ntreis/21314000

NEARBY SCHOOLS & PROPERTIES
1001 West Loop South Suite 105, Houston, TX, 77027, United States