




3 Beds
2 Baths
1,672 SqFt
3 Beds
2 Baths
1,672 SqFt
Open House
Sun Sep 06, 1:00pm - 3:00pm
Key Details
Property Type Single Family Home
Sub Type Single Family Residence
Listing Status Active
Purchase Type For Rent
Square Footage 1,672 sqft
Subdivision Kings Crossing Ph 2
MLS Listing ID 21371844
Style Traditional
Bedrooms 3
Full Baths 2
HOA Fees $150
PAD Fee $1
HOA Y/N Mandatory
Year Built 2004
Lot Size 6,011 Sqft
Acres 0.138
Property Sub-Type Single Family Residence
Property Description
New roof (2022), fresh paint (Aug, 2026), fresh lighting fixtures and window coverings (Aug, 2026)!
Stylish, durable and easy to maintain engineered wood runs throughout the home in the main living areas, LVP in bedrooms, and ceramic tile in the wet spaces finishes off the clean, fresh look. You'll love that the main living room flows into the kitchen and dining area, making it easy to stay connected whether you're hosting friends, helping with homework, or enjoying a quiet night at home.
The kitchen also offers plenty of cabinet and counter space, giving you room to cook, entertain, and make it your own. Tucked away for added privacy, the spacious primary suite features an ensuite bath and generous closet space, while two additional bedrooms are perfect for family, guests, or a home office.
With parks, shopping, dining, and major commuter routes just minutes away, you'll love the convenience of this location as much as the home itself.
Whether you're buying your very first home or simply looking for a fresh start, this is a PLACE where you can settle in for awhile, make memories, and truly feel at home. You owe it to yourself to check out 1612 Crown Point Drive!
Location
State TX
County Denton
Direction Please use Navigation
Rooms
Dining Room 1
Interior
Interior Features Cable TV Available, High Speed Internet Available, Open Floorplan, Pantry
Heating Central, Natural Gas
Cooling Ceiling Fan(s), Central Air, Electric
Flooring Ceramic Tile, Luxury Vinyl Plank, Wood
Appliance Dishwasher, Disposal, Electric Oven, Electric Range, Plumbed For Gas in Kitchen, Refrigerator
Heat Source Central, Natural Gas
Exterior
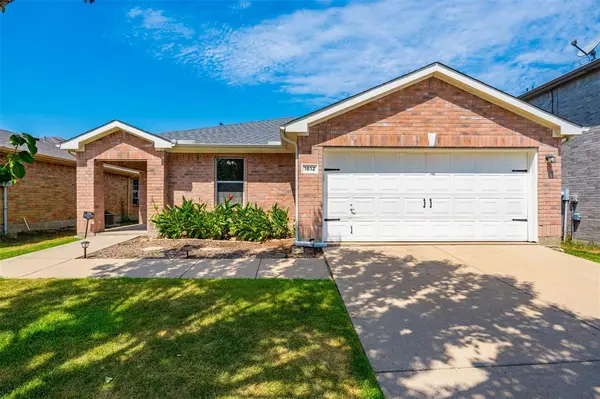
Garage Spaces 2.0
Fence Back Yard, Fenced, Wood
Utilities Available City Sewer, City Water
Roof Type Composition
Total Parking Spaces 2
Garage Yes
Building
Lot Description Few Trees, Interior Lot, Lrg. Backyard Grass, Subdivision
Story One
Foundation Slab
Level or Stories One
Structure Type Brick
Schools
Elementary Schools Hackberry
Middle Schools Lakeside
High Schools Little Elm
School District Little Elm Isd
Others
Pets Allowed Yes Pets Allowed, Breed Restrictions, Call, Number Limit, Size Limit
Restrictions Agricultural,Architectural,Deed,Easement(s),Lease While on Market,No Smoking,No Waterbeds,Pet Restrictions
Pets Allowed Yes Pets Allowed, Breed Restrictions, Call, Number Limit, Size Limit
Virtual Tour https://www.propertypanorama.com/instaview/ntreis/21371844

NEARBY SCHOOLS & PROPERTIES