





3 Beds
2 Baths
1,307 SqFt
3 Beds
2 Baths
1,307 SqFt
Key Details
Property Type Single Family Home
Sub Type Single Family Residence
Listing Status Active
Purchase Type For Sale
Square Footage 1,307 sqft
Price per Sqft $313
Subdivision Lamplight Village Sec 03
MLS Listing ID 5859467
Bedrooms 3
Full Baths 2
HOA Y/N No
Year Built 1979
Annual Tax Amount $7,794
Tax Year 2026
Lot Size 8,690 Sqft
Acres 0.1995
Property Sub-Type Single Family Residence
Source actris
Property Description
Gorgeous Cooper Homes renovation professionally designed by Jenna Caradonna Design! Vacant and move-in ready, this stunning transformation combines sophisticated style with the peace of mind of extensive updates throughout.
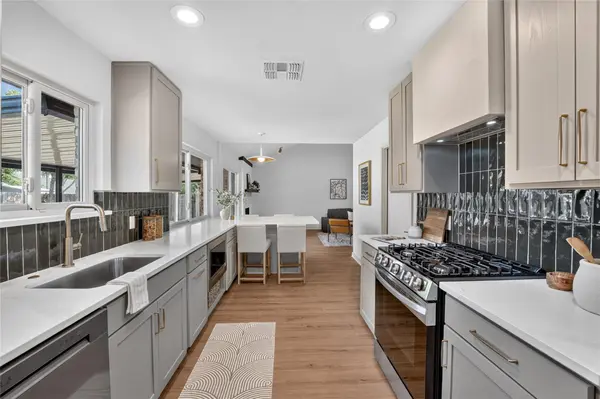
The expanded and completely reimagined kitchen features additional custom cabinetry, stunning quartz countertops, stylish backsplash, new stainless-steel LG appliances, including a built-in microwave and slide-in range, custom vent hood, and high-end cabinet hardware.
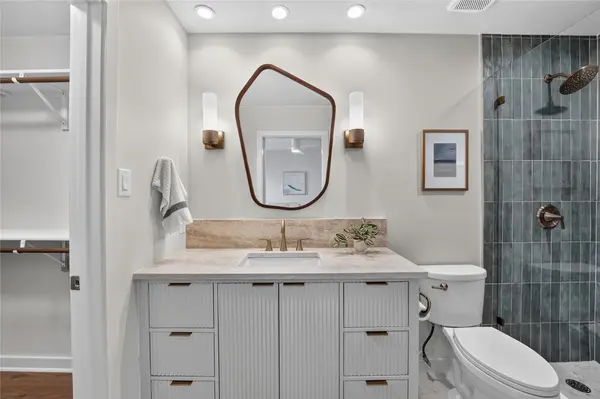
The primary suite is beautifully redesigned with an all-wood custom vanity topped with luxurious Taj Mahal quartzite, elegant shower tile surround, frameless glass enclosure, Moen plumbing fixtures, stylish hardware, designer lighting, and new mirror.
The guest bath is equally impressive with an exquisite new tub/shower tile surround, updated flooring, vanity, lighting, mirror, and fixtures.
The renovation continues throughout with new interior and exterior paint, interior and exterior doors and hardware, trim, baseboards, flooring, Decora switches and outlets, and updated lighting fixtures.
And it's not just another pretty face! Major improvements provide the confidence buyers want, including upgraded electrical service with a new 200-amp exterior panel, recent roof, updated HVAC and ductwork, insulation, water heater, windows, and foundation repairs backed by a lifetime transferable warranty.
Four-side brick construction and NO HOA!
A beautifully renovated home with designer finishes, extensive mechanical and structural updates, and nothing left to do but move in and enjoy.
Location
State TX
County Travis
Rooms
Main Level Bedrooms 3
Interior
Interior Features Breakfast Bar, Ceiling Fan(s), Ceiling-Vaulted, Chandelier, Quartz Counters, Kitchen Island, Open Floorplan, Pantry, Primary Bedroom on Main, Recessed Lighting
Heating Central, Natural Gas
Cooling Ceiling Fan(s), Central Air, Electric
Flooring Laminate, Tile
Fireplaces Number 1
Fireplaces Type Family Room, Gas, Gas Starter, Wood Burning
Fireplace No
Appliance Dishwasher, Gas Range, Microwave, Range, RNGHD, Stainless Steel Appliance(s)
Exterior
Exterior Feature Gutters Full, Lighting, Private Yard
Garage Spaces 2.0
Fence Back Yard, Fenced, Wood
Pool None
Community Features Sidewalks
Utilities Available Electricity Connected, Natural Gas Connected, Sewer Connected, Water Connected
Waterfront Description None
View None
Roof Type Composition,Shingle
Porch Covered, Front Porch, Rear Porch
Total Parking Spaces 4
Private Pool No
Building
Lot Description Back Yard, Curbs, Front Yard, Level, Trees-Medium (20 Ft - 40 Ft)
Faces West
Foundation Slab
Sewer Public Sewer
Water Public
Level or Stories One
Structure Type Brick,Masonry – All Sides,Wood Siding
New Construction No
Schools
Elementary Schools Parmer Lane
Middle Schools Westview
High Schools John B Connally
School District Pflugerville Isd
Others
Special Listing Condition Standard
Virtual Tour https://app.homejab.com/property/view/13005-powderhorn-st-austin-tx-78727-usa-2
NEARBY SCHOOLS & PROPERTIES