




4 Beds
2.5 Baths
2,356 SqFt
4 Beds
2.5 Baths
2,356 SqFt
Key Details
Property Type Single Family Home
Sub Type Single Family Residence
Listing Status Active
Purchase Type For Sale
Square Footage 2,356 sqft
Price per Sqft $157
Subdivision Harris Branch Ph 01-A Sec 02
MLS Listing ID 4906531
Bedrooms 4
Full Baths 2
Half Baths 1
HOA Fees $481/ann
HOA Y/N Yes
Year Built 1988
Annual Tax Amount $3,347
Tax Year 2026
Lot Size 6,969 Sqft
Acres 0.16
Property Sub-Type Single Family Residence
Source actris
Property Description
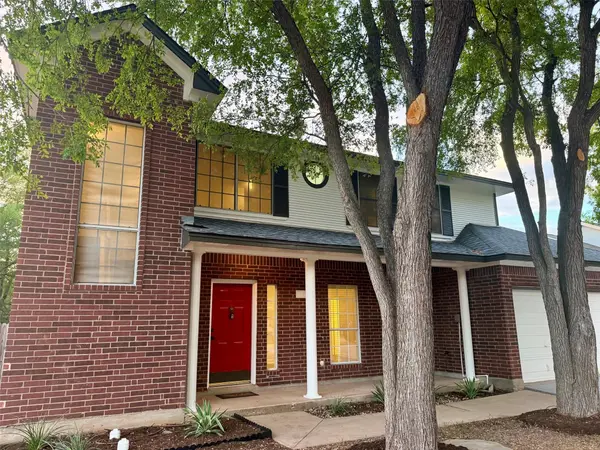
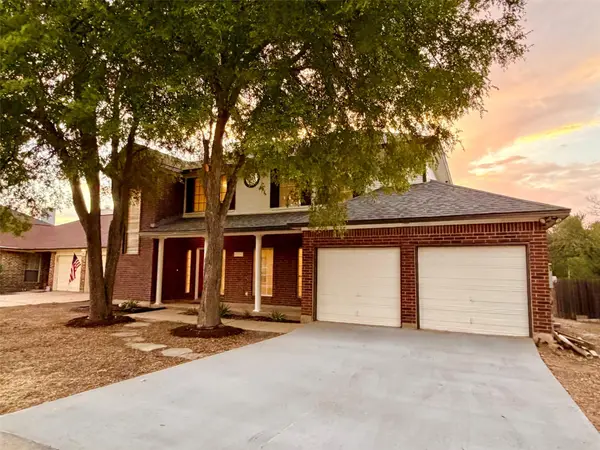
Within the interior, the floor plan comprises four bedrooms, two full bathrooms, and one half bathroom. The primary bedroom is Spacious with the ensuite offering a garden tub & glass shower. And there's no shortage of storage! The accommodating square footage is thoughtfully distributed across two levels, establishing a serene distinction between social spaces and private retreats. This property also boasts a private covered deck overlooking the woods- peaceful and quiet. Enough with the words... Let the pictures do the talking! Then come check it out for yourself & arrange a private viewing of this distinguished Texas residence.
Situated within the city of Austin,& Easy access to I H-35 & 130... this property offers a sophisticated suburban lifestyle at a BARGAIN Price!!
Location
State TX
County Travis
Interior
Interior Features Ceiling-High, Multiple Dining Areas, Pantry, Walk-In Closet(s)
Heating Central, Natural Gas
Cooling Central Air
Flooring Carpet, Tile, Vinyl
Fireplaces Number 1
Fireplaces Type Family Room
Fireplace No
Appliance Dishwasher, Disposal, Free-Standing Range, Refrigerator
Exterior
Exterior Feature Private Yard
Garage Spaces 2.0
Fence Privacy, Wood, Wrought Iron
Pool None
Community Features Common Grounds, Playground, Pool, Tennis Court(s), Trail(s)
Utilities Available Electricity Available, Natural Gas Available
Waterfront Description None
View Park/Greenbelt
Roof Type Composition
Porch Porch
Total Parking Spaces 4
Private Pool No
Building
Lot Description Greenbelt, Trees-Medium (20 Ft - 40 Ft)
Faces Southwest
Foundation Slab
Sewer Public Sewer
Water Public
Level or Stories Two
Structure Type Brick Veneer,Masonry – Partial,Frame
New Construction No
Schools
Elementary Schools Bluebonnet Trail
Middle Schools Manor (Manor Isd)
High Schools Manor
School District Manor Isd
Others
HOA Fee Include Common Area Maintenance
Special Listing Condition Standard
NEARBY SCHOOLS & PROPERTIES