



4 Beds
5.5 Baths
5,412 SqFt
4 Beds
5.5 Baths
5,412 SqFt
Key Details
Property Type Single Family Home
Sub Type Single Family Residence
Listing Status Active
Purchase Type For Sale
Square Footage 5,412 sqft
Price per Sqft $1,015
Subdivision Renegade Ranch North
MLS Listing ID 4076692
Bedrooms 4
Full Baths 5
Half Baths 1
HOA Y/N No
Year Built 2020
Annual Tax Amount $12,066
Tax Year 2026
Lot Size 10.010 Acres
Acres 10.01
Property Sub-Type Single Family Residence
Source actris
Property Description
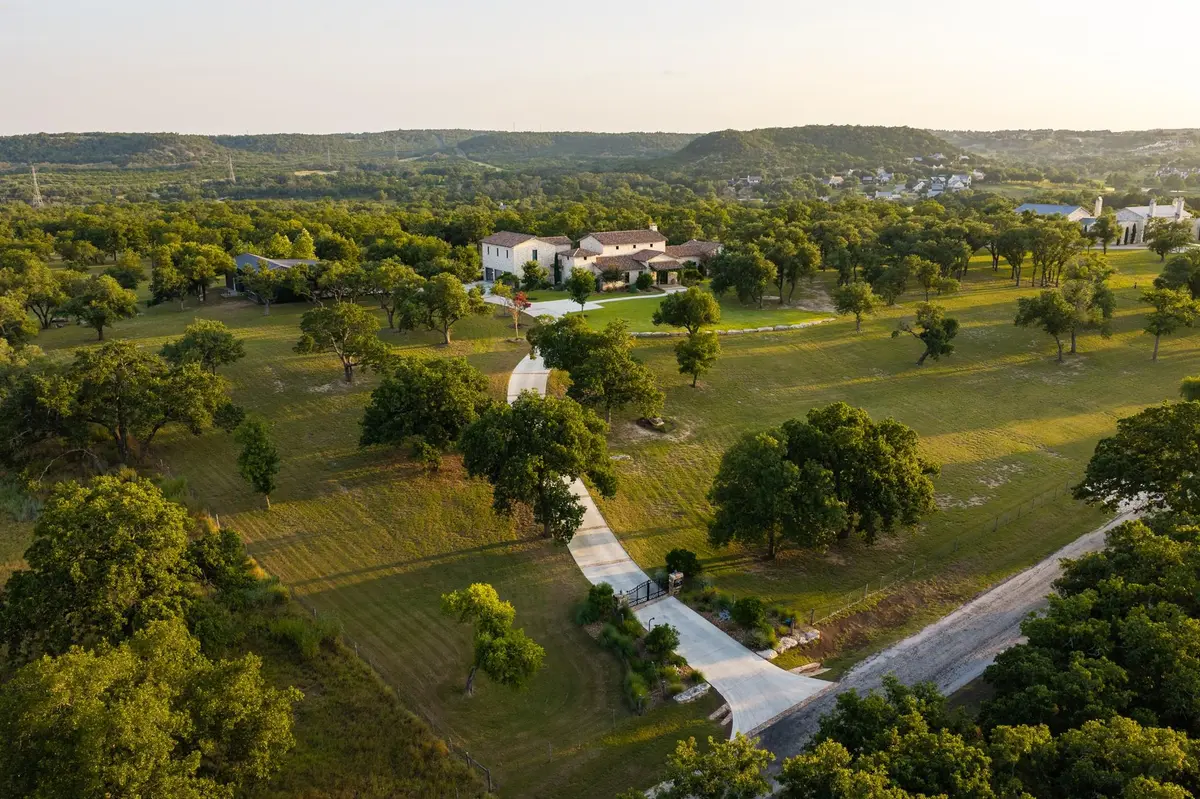
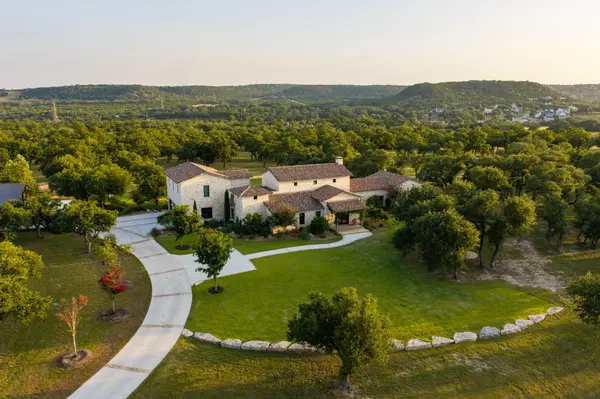
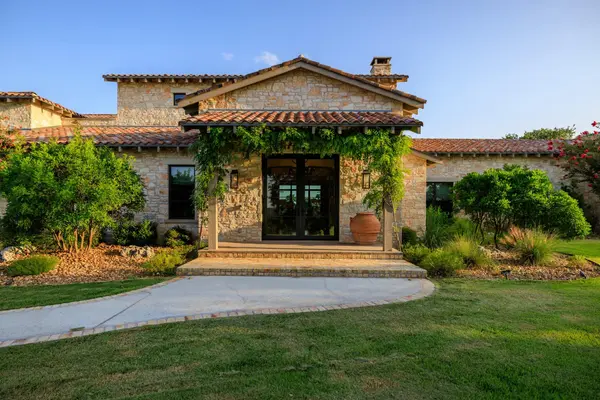
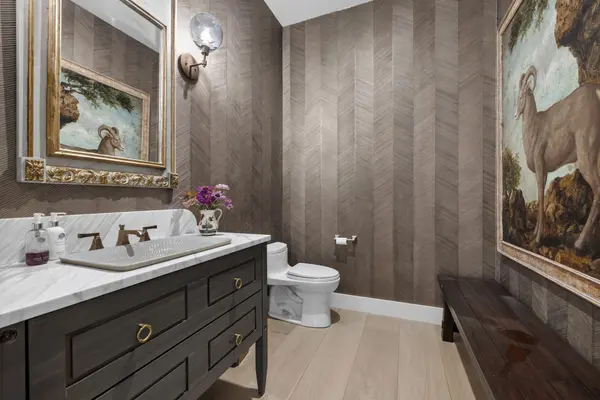
The home itself is a refined expression of Italian Hill Country architecture, thoughtfully designed and richly appointed. Built in 2020, the residence offers ~5,412 SF of living space with 4-beds/5.5-baths. Wide white oak flooring runs underfoot, while custom rockwork, exposed wood beams, and carefully selected finishes reinforce its authentic Hill Country character. A Morning Atrium fills the interior with natural light, Leviton lighting is featured throughout, and a wood-burning fireplace with jumbo gas logs anchors the living spaces. The kitchen is appointed with a Wolf and Sub-Zero appliance suite, while an upstairs apartment kitchen provides additional flexibility for guests or multi-generational living.
Outdoor living is equally impressive, with a heated pool and spa, expansive patio and porch areas, a French garden, mature landscaping, and a 4.5-acre sprinkler system. Additional improvements include a 1,875 SF workshop with one air-conditioned bay and air-conditioned 3 car garage, and a private electronic gate. Infrastructure has been thoughtfully designed for modern Hill Country living. A 44 kW generator, supplied by two 1,000-gal. propane tanks, provides reliable backup power. Water is supplied by 2 wells, including one producing ~17 GPM, supported by two 5,000-gal. water storage tanks, an owned water softener, and 2 tankless water heaters, and ~9 AC currently carry an ag exemption. With its distinctive architecture, extensive amenities, private acreage, and exceptional location, this property presents a rare opportunity to enjoy the Hill Country with both privacy and convenience.
Location
State TX
County Gillespie
Rooms
Main Level Bedrooms 3
Interior
Interior Features Bar, Breakfast Bar, Ceiling Fan(s), Beamed Ceilings, Ceiling-High, Chandelier, Quartz Counters, Crown Molding, Double Vanity, Entrance Foyer, Kitchen Island, Multiple Living Areas, Natural Woodwork, Open Floorplan, Pantry, Primary Bedroom on Main, Recessed Lighting, Storage, Study/Home Office, Two Primary Closets, Walk-In Closet(s), Wet Bar
Heating Central, Electric, Fireplace(s)
Cooling Ceiling Fan(s), Central Air
Flooring See Remarks, Wood
Fireplaces Number 1
Fireplaces Type Gas Log, Living Room, Stone
Fireplace No
Appliance Built-In Oven(s), Built-In Refrigerator, Dishwasher, Dryer, Gas Range, Ice Maker, Microwave, RNGHD, Stainless Steel Appliance(s), Washer, Tankless Water Heater, Water Softener Owned, Wine Refrigerator
Exterior
Exterior Feature See Remarks, Electric Car Plug-in, Garden, Gutters Full, Private Entrance, Private Yard, Restricted Access
Garage Spaces 3.0
Fence Electric, Gate, Perimeter
Pool Heated, In Ground, Outdoor Pool, Pool/Spa Combo
Community Features None
Utilities Available Electricity Available, Electricity Connected, Propane, Sewer Available, Sewer Connected, Water Available, Water Connected
Waterfront Description None
View Hill Country, Panoramic, Pool, Rural, Skyline, Trees/Woods
Roof Type Metal,Spanish Tile
Porch Covered, Front Porch, Patio, Rear Porch
Building
Lot Description Garden, Gentle Sloping, Level, Sprinkler - Automatic, Trees-Moderate, Views
Faces North
Foundation Slab
Sewer Private Sewer, Septic Tank
Water Private, Well
Level or Stories Two
Structure Type Stone
New Construction No
Schools
Elementary Schools Fredericksburg Primary
Middle Schools Fredericksburg
High Schools Fredericksburg (Fredericksburg Isd)
School District Fredericksburg Isd
Others
Special Listing Condition Standard
Virtual Tour https://youtu.be/LBLBqMvdzRY
NEARBY SCHOOLS & PROPERTIES