
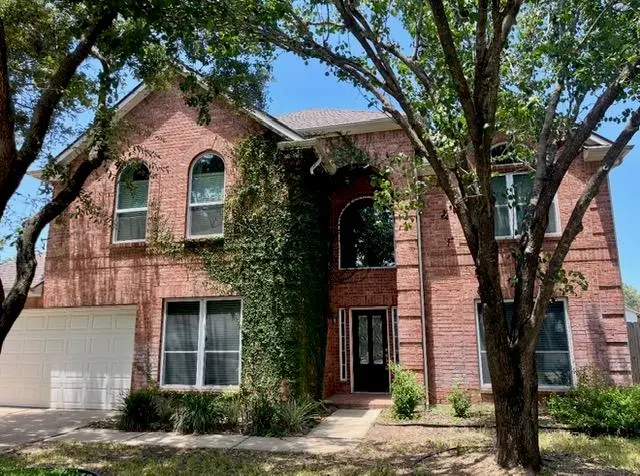


4 Beds
3 Baths
2,946 SqFt
4 Beds
3 Baths
2,946 SqFt
Key Details
Property Type Single Family Home
Sub Type Single Family Residence
Listing Status Active
Purchase Type For Sale
Square Footage 2,946 sqft
Price per Sqft $135
Subdivision Falcon Ranch Sec 7
MLS Listing ID 7331187
Bedrooms 4
Full Baths 3
HOA Fees $793/ann
HOA Y/N Yes
Year Built 2007
Annual Tax Amount $12,485
Tax Year 2026
Lot Size 9,448 Sqft
Acres 0.2169
Property Sub-Type Single Family Residence
Source actris
Property Description
With 4 bedrooms thoughtfully arranged with 2 bedrooms on the main level and 2 upstairs, the flexible floor plan offers options for a variety of lifestyles. An office and additional flex space provide even more room for working from home, hobbies, a game room, or whatever best suits your needs.
Step outside to your private backyard retreat, complete with a pool and plenty of space to relax or entertain. This home presents an exciting opportunity for a buyer to add their personal style and create their dream home.
With its generous living spaces, abundant natural light, soaring ceilings, versatile floor plan, and private pool, this home offers a fantastic combination of lifestyle and potential. Bring your vision and make it your own!
Location
State TX
County Fort Bend
Rooms
Main Level Bedrooms 2
Interior
Interior Features Cathedral Ceiling(s), Ceiling-High, Laminate Counters, Double Vanity, Entrance Foyer, Interior Steps, Multiple Dining Areas, Multiple Living Areas, Pantry, Primary Bedroom on Main, Study/Home Office
Heating Central
Cooling Central Air
Flooring Laminate, Tile
Fireplaces Number 1
Fireplaces Type Living Room
Fireplace No
Appliance Dishwasher, Gas Range, Refrigerator
Exterior
Exterior Feature Private Yard
Garage Spaces 2.0
Fence Privacy, Wood
Pool In Ground
Community Features See Remarks
Utilities Available Electricity Connected, Sewer Connected, Underground Utilities, Water Connected
Waterfront Description None
View None
Roof Type Composition
Porch None
Total Parking Spaces 4
Private Pool Yes
Building
Lot Description Back Yard, Corner Lot
Faces Southeast
Foundation Slab
Sewer Public Sewer
Water Public
Level or Stories Two
Structure Type Brick,Brick Veneer
New Construction No
Schools
Elementary Schools Outside School District
Middle Schools Outside School District
High Schools Outside School District
School District Katy Isd
Others
HOA Fee Include Common Area Maintenance
Special Listing Condition Estate
Virtual Tour https://photoshoots.quickpics.net/sites/2542-golden-fork-dr-katy-tx-77494-28531195/branded
NEARBY SCHOOLS & PROPERTIES