

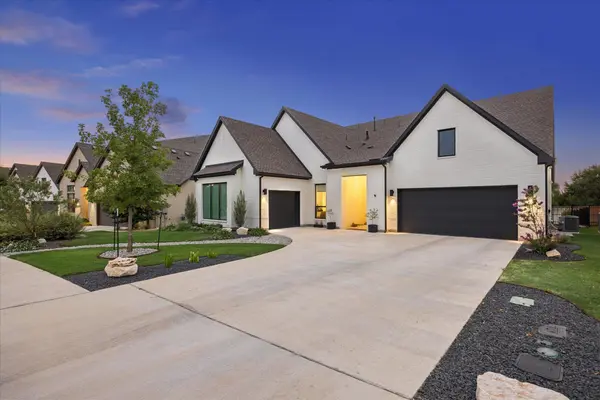
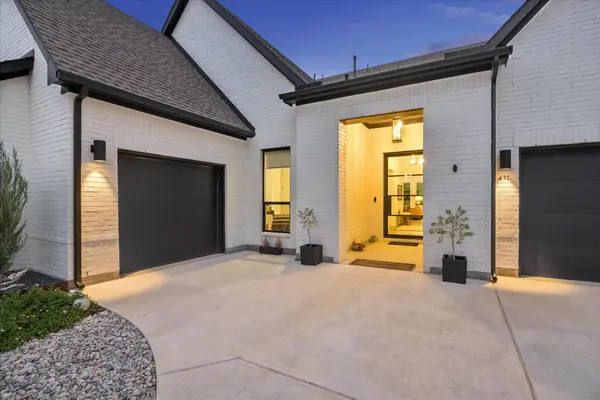


4 Beds
2.5 Baths
2,834 SqFt
4 Beds
2.5 Baths
2,834 SqFt
Key Details
Property Type Single Family Home
Sub Type Single Family Residence
Listing Status Active
Purchase Type For Rent
Square Footage 2,834 sqft
Subdivision Santa Rita Ranch Ph 2A Sec 4
MLS Listing ID 7385594
Bedrooms 4
Full Baths 2
Half Baths 1
HOA Y/N Yes
Year Built 2024
Lot Size 9,927 Sqft
Acres 0.2279
Property Sub-Type Single Family Residence
Source actris
Property Description
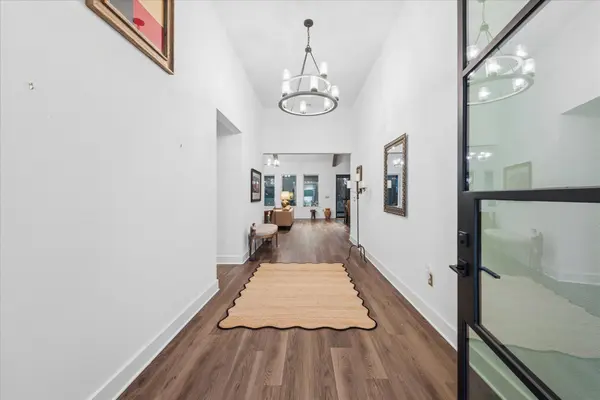
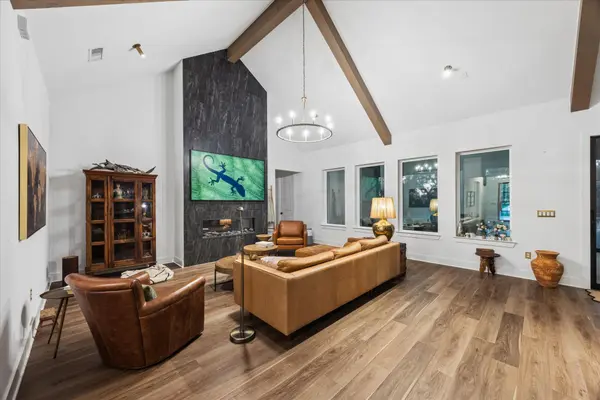
The heart of the home is an impressive open living space with soaring vaulted ceilings, exposed beams and wide plank flooring. The kitchen carries the same elevated feel with rich cabinetry, an oversized island, extensive storage and generous prep space, all opening seamlessly to the living and dining areas. Natural light and warm finishes keep the space inviting and equally suited for quiet mornings or a full house.
The spacious primary suite feels like a retreat of its own, with a spa inspired bath featuring an oversized walk in shower, freestanding soaking tub, dual vanities and beautifully finished cabinetry.
Outside, the covered back patio extends the living space with plenty of room for dining, lounging and entertaining. A private hot tub offers the perfect place to unwind, while thoughtful xeriscaping keeps the backyard polished and low maintenance. Outdoor shades add another layer of comfort and privacy.
Enjoy ample community amenities and HOA maintained standards with convenient access to shopping, dining and major routes.
Ready to enjoy from day one. Offered fully furnished, with select furniture removable upon request. 6 to 24 month lease terms considered. Pets negotiable. Tenants must meet HOA guidelines for the age restricted community. Call agent to confirm showing availability.
Location
State TX
County Williamson
Rooms
Main Level Bedrooms 4
Interior
Interior Features Beamed Ceilings, Ceiling-High, Open Floorplan, Pantry, Primary Bedroom on Main, Recessed Lighting, Wet Bar
Heating Central
Cooling Central Air
Flooring No Carpet, Tile, Vinyl
Fireplaces Number 1
Fireplaces Type See Remarks
Fireplace No
Appliance Built-In Gas Range, Disposal, Oven, Range, Refrigerator, Wine Refrigerator
Exterior
Exterior Feature Gutters Full, Private Yard
Garage Spaces 3.0
Pool None
Community Features See Remarks
Utilities Available Electricity Available, Sewer Connected, Water Connected
Roof Type Shingle
Porch Covered, Patio, Screened
Total Parking Spaces 6
Private Pool No
Building
Lot Description Landscaped, Native Plants, Xeriscape
Faces Southeast
Foundation Slab
Sewer Public Sewer
Level or Stories One
New Construction Yes
Schools
Elementary Schools Wolf Ranch Elementary
Middle Schools James Tippit
High Schools East View
School District Georgetown Isd
Others
Pets Allowed Negotiable
Num of Pet 2
Pets Allowed Negotiable
NEARBY SCHOOLS & PROPERTIES