



1 Bed
2 Baths
829 SqFt
1 Bed
2 Baths
829 SqFt
Key Details
Property Type Single Family Home
Sub Type Single Family Residence
Listing Status Active
Purchase Type For Rent
Square Footage 829 sqft
Subdivision Johns C R
MLS Listing ID 2749389
Style 1st Floor Entry
Bedrooms 1
Full Baths 2
HOA Y/N No
Year Built 1953
Lot Size 5,706 Sqft
Acres 0.131
Property Sub-Type Single Family Residence
Source actris
Property Description
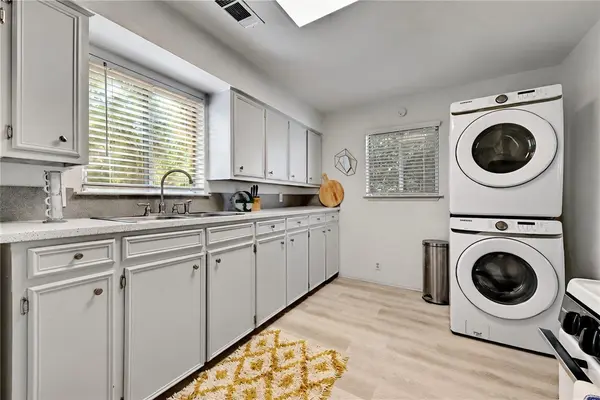
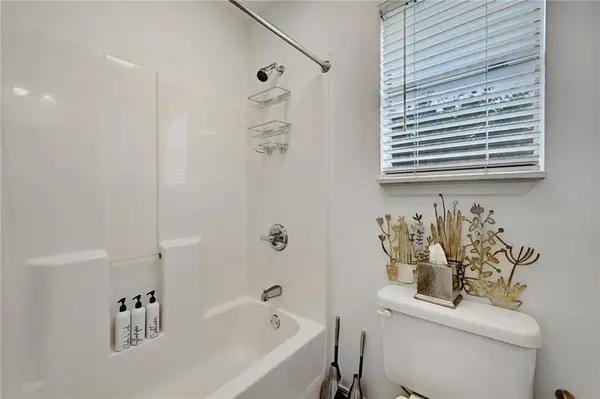
Abundant natural light fills the spacious living room, while wood-look laminate flooring extends through the main living areas. The living room flows comfortably into the dining area and kitchen, creating an easy layout for everyday living and hosting friends. Guests will appreciate the full second bathroom for ease of access. With generous cabinet storage, a gas range, and an adjacent dining space, the kitchen offers both convenience and room to gather.
The primary bedroom features original hardwood flooring, natural light, a well-sized closet, and a private en-suite bathroom. Outside, the spacious backyard shaded by mature trees offers a welcoming spot for morning coffee, outdoor dining, or unwinding at the end of the day.
Explore nearby favorites such as Sour Duck Market, Bennu Coffee, Salty Sow, and Juiceland, or enjoy fresh air at Alamo Pocket Park. With convenient access to I-35, UT, the airport, and downtown Austin, this charming home puts local dining, coffee, recreation, and city conveniences within easy reach.
Location
State TX
County Travis
Rooms
Main Level Bedrooms 1
Interior
Interior Features Ceiling Fan(s), Laminate Counters, Primary Bedroom on Main, Stackable W/D Connections
Heating Central
Cooling Central Air
Flooring Laminate, Vinyl, Wood
Fireplaces Type None
Fireplace No
Appliance Free-Standing Gas Range, Refrigerator
Exterior
Exterior Feature None
Fence Fenced, Privacy
Pool None
Community Features None
Utilities Available Electricity Connected, High Speed Internet, Natural Gas Connected, Sewer Connected, Water Connected
Waterfront Description None
View None
Roof Type Composition
Porch None
Total Parking Spaces 2
Private Pool No
Building
Lot Description Alley, Back Yard, Few Trees, Landscaped, Private, Trees-Medium (20 Ft - 40 Ft)
Faces West
Foundation Pillar/Post/Pier
Sewer Public Sewer
Water Public
Level or Stories One
Structure Type Wood Siding
New Construction No
Schools
Elementary Schools Campbell
Middle Schools Kealing
High Schools Mccallum
School District Austin Isd
Others
Pets Allowed Number Limit, Size Limit, Breed Restrictions
Num of Pet 1
Pets Allowed Number Limit, Size Limit, Breed Restrictions
NEARBY SCHOOLS & PROPERTIES