



4 Beds
2 Baths
1,922 SqFt
4 Beds
2 Baths
1,922 SqFt
Key Details
Property Type Single Family Home
Sub Type Single Family Residence
Listing Status Active
Purchase Type For Rent
Square Footage 1,922 sqft
Subdivision Bridgehaven
MLS Listing ID 8586712
Bedrooms 4
Full Baths 2
HOA Y/N Yes
Year Built 2023
Lot Size 6,926 Sqft
Acres 0.159
Property Sub-Type Single Family Residence
Source actris
Property Description
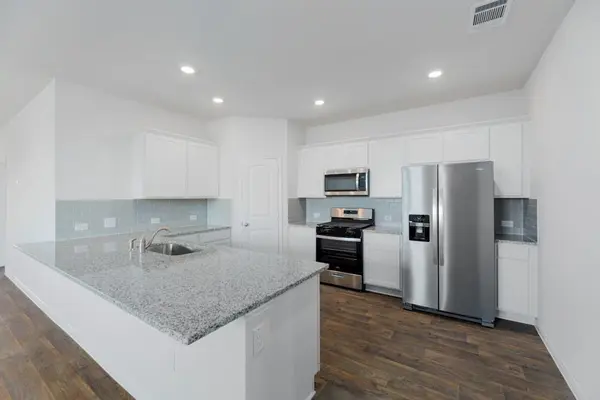
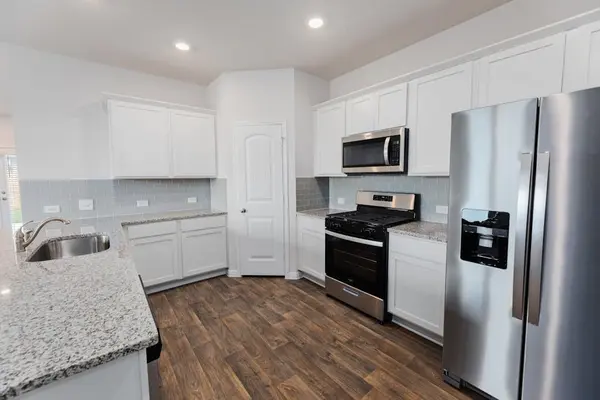
The spacious kitchen features granite countertops, stainless steel appliances, decorative tile backsplash, a walk-in pantry and a large breakfast bar. The kitchen opens to the dining area and generous living room, creating an inviting space for everyday living and entertaining. The thoughtfully designed floor plan features three secondary bedrooms near the front of the home, while the private primary suite is tucked away off the living room and includes a spacious walk-in closet.
Step outside to enjoy a large covered patio and fully irrigated yard. The home overlooks the neighborhood park and completed playscape!
Bridgehaven offers great neighborhood amenities including a community swimming pool, parks, playgrounds, walking trails and green spaces. The home also features smart home technology including an Alexa-compatible front doorbell, smart deadbolt, home hub, light switch and thermostat.
Conveniently located with easy access to Georgetown and Round Rock, major highways, shopping, dining and everyday essentials including Costco and IKEA. Enjoy the benefits of a welcoming neighborhood with plenty of outdoor recreation just steps from home.
Schedule your showing today and discover everything this home and the Bridgehaven community have to offer!
Location
State TX
County Williamson
Rooms
Main Level Bedrooms 4
Interior
Interior Features Ceiling Fan(s), Quartz Counters, Double Vanity, Open Floorplan, Pantry, Primary Bedroom on Main, Smart Thermostat, Soaking Tub, Walk-In Closet(s)
Heating Central, Electric, Hot Water
Cooling Ceiling Fan(s), Central Air, Electric
Flooring Carpet, Laminate
Fireplace No
Appliance Dishwasher, Disposal, Gas Cooktop, Gas Range, Ice Maker, Microwave, Free-Standing Gas Oven, Free-Standing Refrigerator, Washer/Dryer, Electric Water Heater
Exterior
Exterior Feature None
Garage Spaces 2.0
Fence Back Yard, Fenced, Wood
Pool None
Community Features Business Center, Clubhouse, Cluster Mailbox, Dog Park, Playground, Pool, Sidewalks
Utilities Available Cable Available, Electricity Available, Natural Gas Available, Phone Available, Water Available
Waterfront Description None
View None
Roof Type Asbestos Shingle
Porch Covered, Patio
Total Parking Spaces 4
Private Pool No
Building
Lot Description Corner Lot, Few Trees, Front Yard, Landscaped, Public Maintained Road, Sprinkler - Automatic
Faces East
Foundation Slab
Sewer Public Sewer
Water Public
Level or Stories One
Structure Type Brick,Vinyl Siding
New Construction No
Schools
Elementary Schools Williams
Middle Schools James Tippit
High Schools East View
School District Georgetown Isd
Others
Pets Allowed Medium (< 35 lbs)
Num of Pet 1
Pets Allowed Medium (< 35 lbs)
NEARBY SCHOOLS & PROPERTIES